Listed by Richard Rollins, Rollins Realty 415-999-7109
Listing #ML82055506

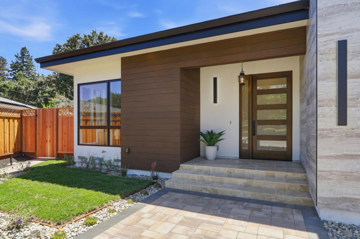
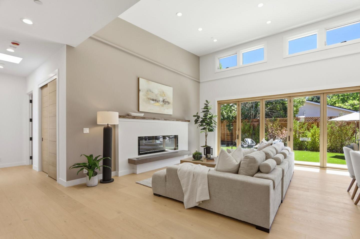
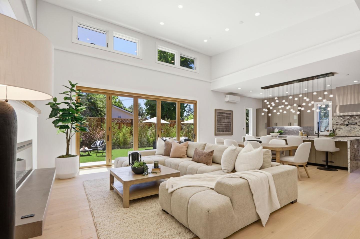
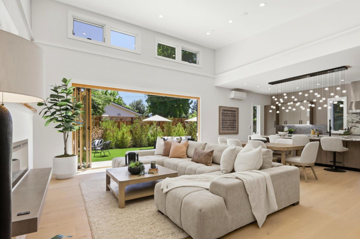
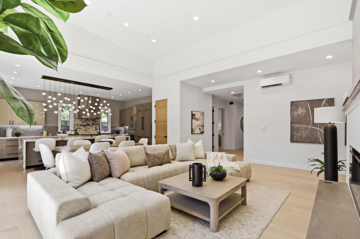
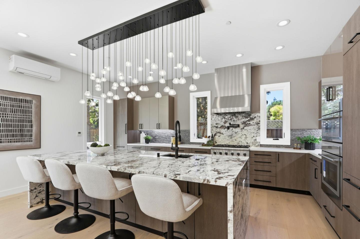
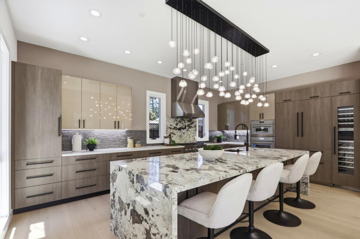
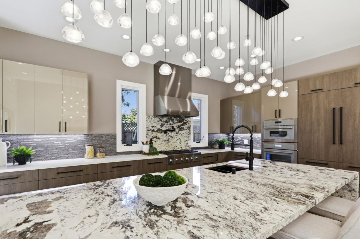
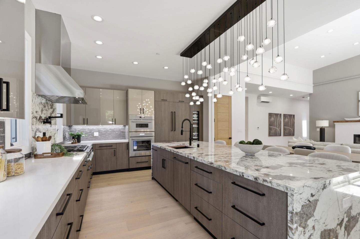
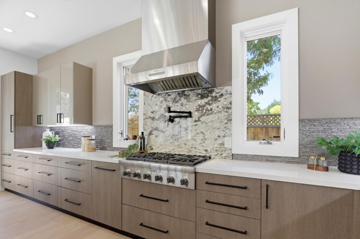
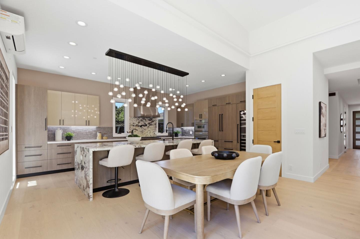
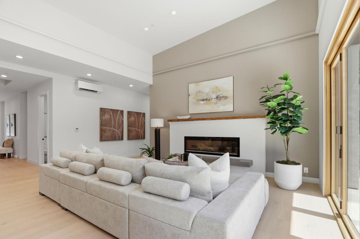
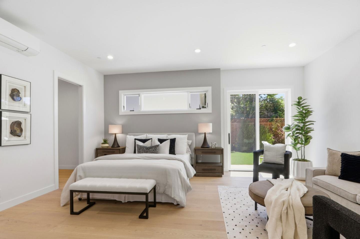
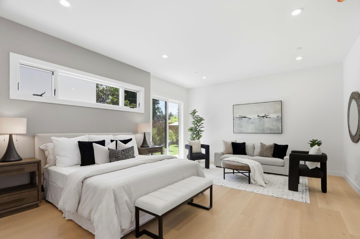
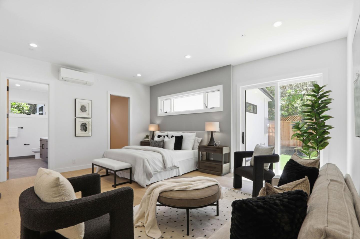
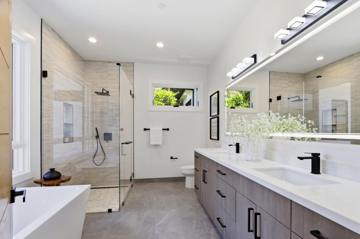
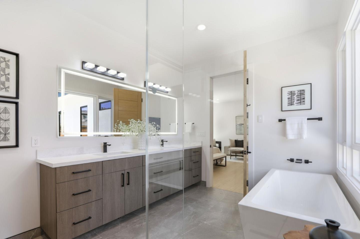
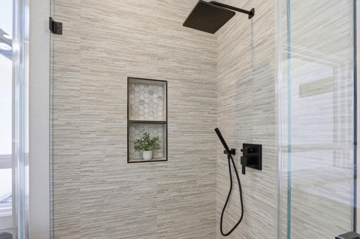
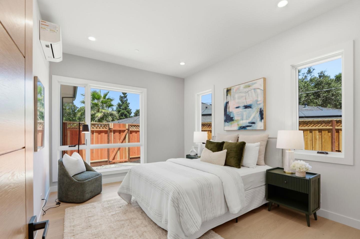
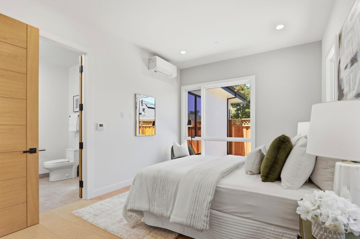
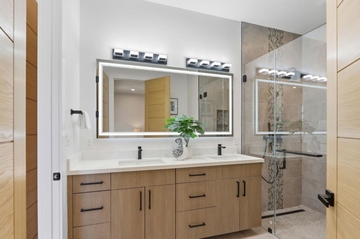
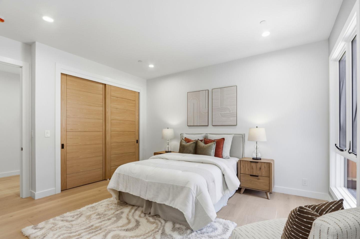
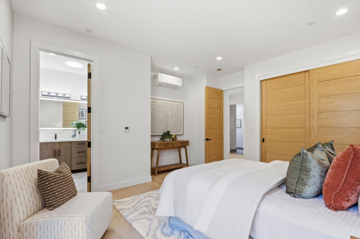
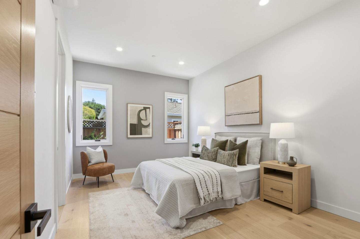
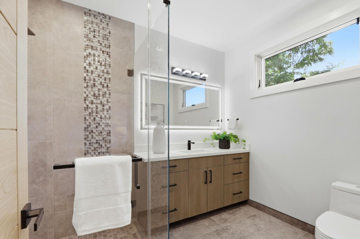
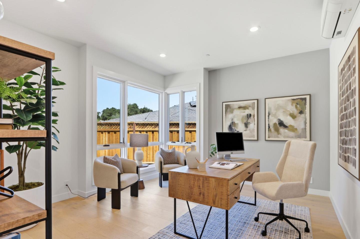
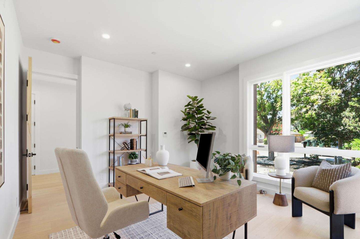
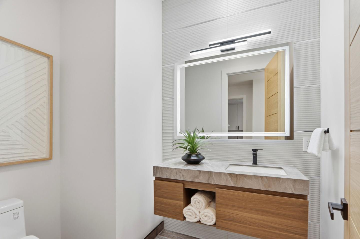
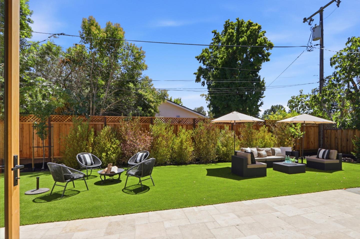
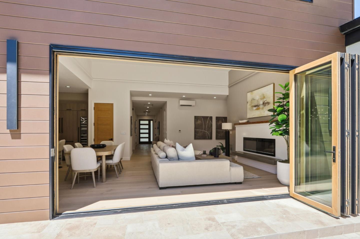
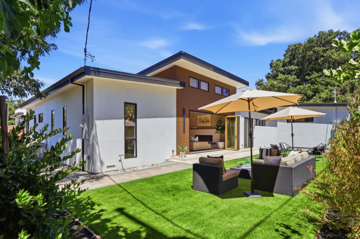
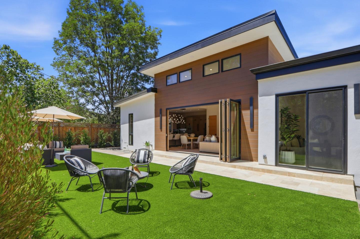
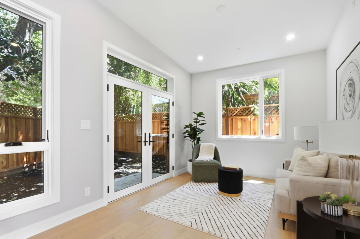
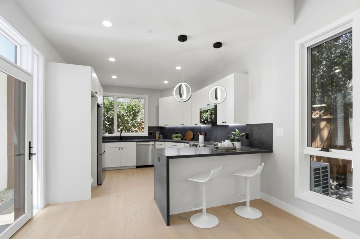
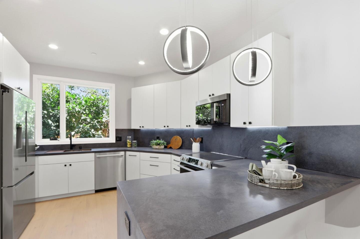
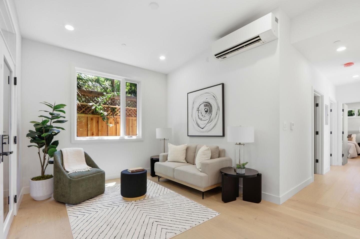
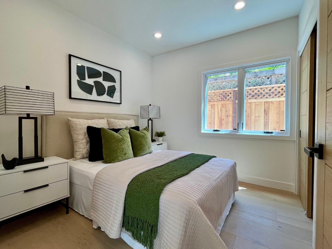
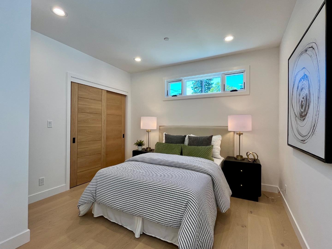
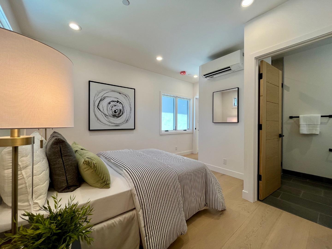
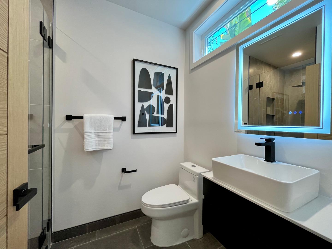
A New Vision of Contemporary Luxury with ADU on a desirable Los Altos culdesac. Just completed new construction. Approx. 3666 total sq. ftge. of living area. 4 BR.+den 3.5 main residence.Detached 2 BR 2 Ba ADU. Dramatic high ceilings throughout the main residence, Walls of glass gracing the interior with natural light and ideal south and east exposure. Grand entry leads to a fabulous open sunlit Great Room with Designer Kitchen, living room and fam. rm. combination. Dream open kitchen, waterfall stone center island brightened by pendant lighting, wraparound quartz counters, custom cabinetry, pantry, the finest Thermador appliances. Luxurious primary suite, sitting area, spa style bathroom, direct access to backyard and great room. 2 bedrooms share a bathrooms near the primary suite. Separate guest room, private bath with garden view. Private office/den looking out to the front yard with mature Pistache tree and entryway. Separate 2 BR 2 BA ADU served by a private walkway, direct access to sunny main patio and backyard for family gatherings, and it's own shaded garden retreat. Excellent Cupertino schools and easy access to freeways for convenient travel to Silicon Valley and beyond. A rare opportunity in a spectacular Contemporary, desirable floorplan, delightful culdesac.
Based on a fully amortized fixed rate loan. Ask your agent for the tax rates in your area. Insurance estimate is based on an average cost, your final premium cost will be determined by the type of coverage you select. This program only provides an estimate.
A New Vision of Contemporary Luxury with ADU on a desirable Los Altos culdesac. Just completed new construction. Approx. 3666 total sq. ftge. of living area. 4 BR.+den 3.5 main residence.Detached 2 BR 2 Ba ADU. Dramatic high ceilings throughout the main residence, Walls of glass gracing the interior with natural light and ideal south and east exposure. Grand entry leads to a fabulous open sunlit Great Room with Designer Kitchen, living room and fam. rm. combination. Dream open kitchen, waterfall stone center island brightened by pendant lighting, wraparound quartz counters, custom cabinetry, pantry, the finest Thermador appliances. Luxurious primary suite, sitting area, spa style bathroom, direct access to backyard and great room. 2 bedrooms share a bathrooms near the primary suite. Separate guest room, private bath with garden view. Private office/den looking out to the front yard with mature Pistache tree and entryway. Separate 2 BR 2 BA ADU served by a private walkway, direct access to sunny main patio and backyard for family gatherings, and it's own shaded garden retreat. Excellent Cupertino schools and easy access to freeways for convenient travel to Silicon Valley and beyond. A rare opportunity in a spectacular Contemporary, desirable floorplan, delightful culdesac.
Property Details
Location Information+
County
Santa Clara
Neighborhood
South of El Monte
MLS Area
214
Cross Street
Fallen Leaf Ln
Interior Features+
1/2 Baths
1
Dining Room Description
Dining Area in Living Room
Has Family Room
Yes
Family Room Description
Kitchen / Family Room Combo
Kitchen Description
Cooktop - Gas, Countertop - Granite, Countertop - Quartz, Island with Sink, Pantry, Refrigerator, Wine Refrigerator
Amenities
High Ceiling , Skylight, Walk-in Closet
Has Fireplace
Yes
Fireplace Description
Living Room
Heating
Heating - 2+ Zones, Individual Room Controls
Cooling
Multi-Zone
Floors
Laminate, Stone
Laundry
Inside
Exterior Features+
Style
Contemporary
Stories
1
Construction
Stone, Stucco, Wood
Foundation
Concrete Perimeter
Roof
Bitumen
Septic or Sewer
Sewer - Public
Water
Public
Utilities
Public Utilities
Parking Description
Attached Garage
Garage Spaces
2
Has a Pool
No
Is a Horse Property
No
Lot Size in Acres
0.219
Lot Size in Sq. Ft.
9,561
Zoning
R1AB
Has View
No
Is One Story
Yes
Additional Information+
Property Type
SFR
Property SubType
Detached Single Family
Year Built
2026
APN
318-22-009
Listed by Richard Rollins, Rollins Realty 415-999-7109