Listed by Joel Hopman, Newmark Cornish & Carey 415-722-2200
Listing #ML82055000
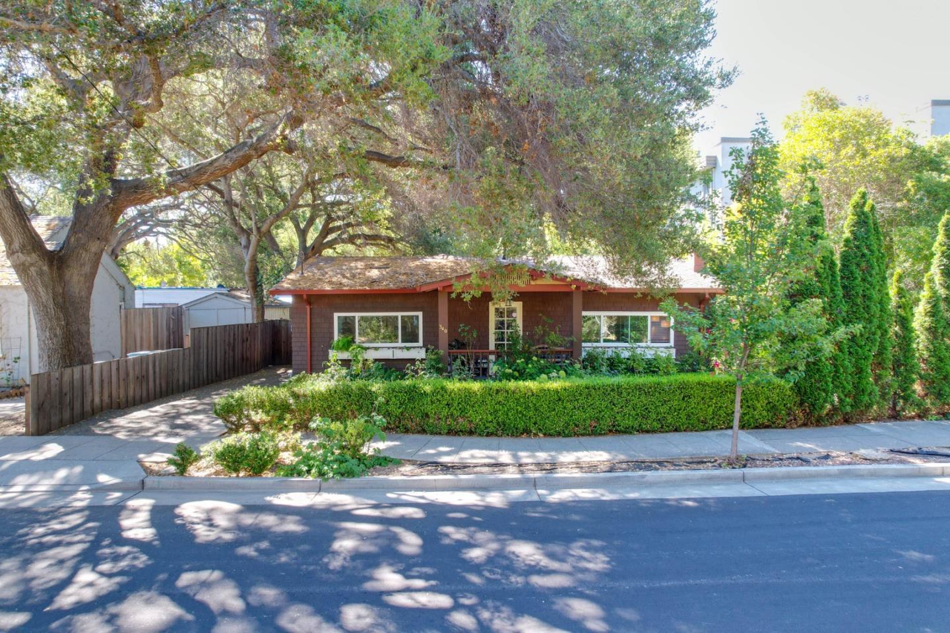
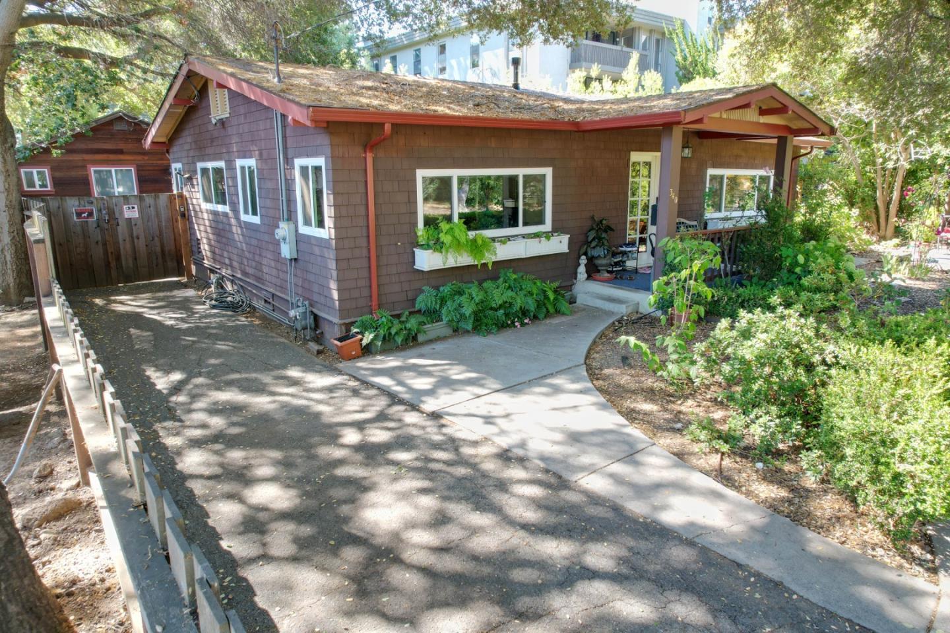
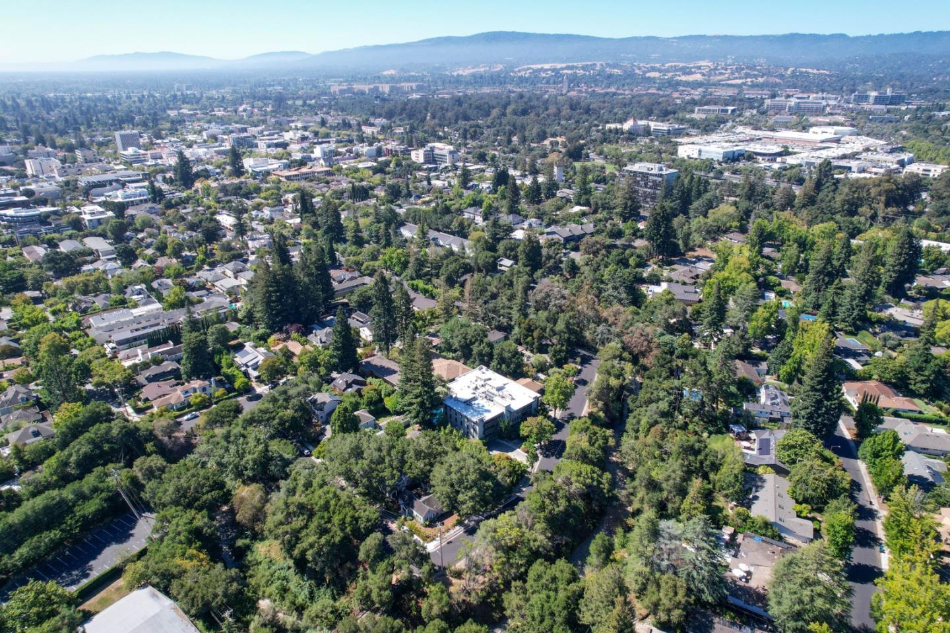
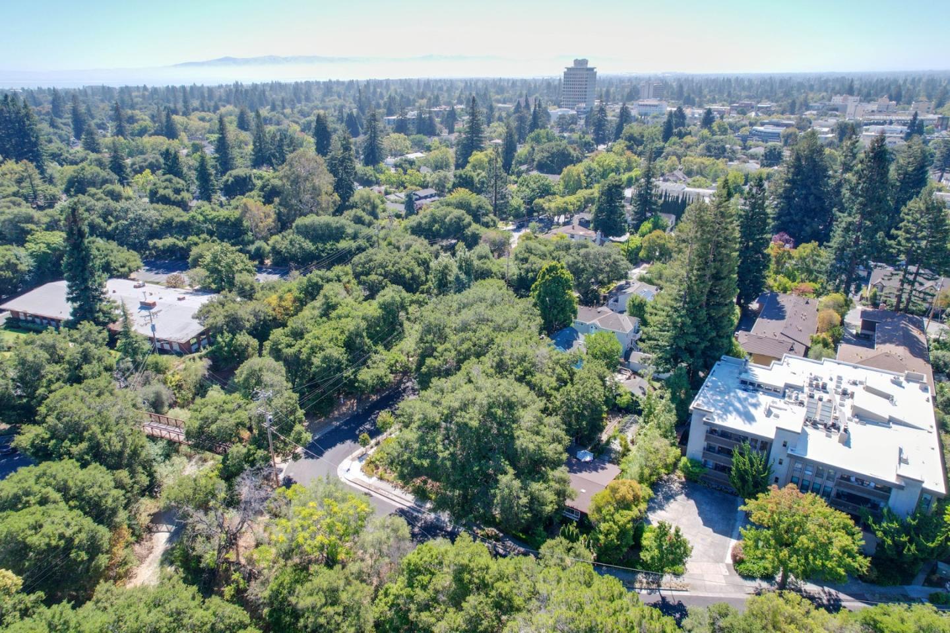
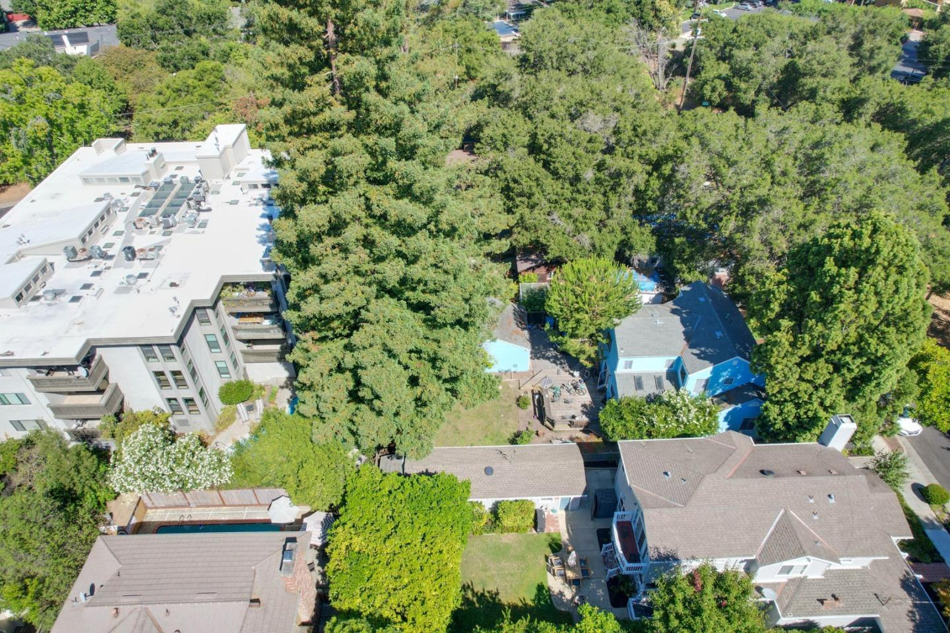
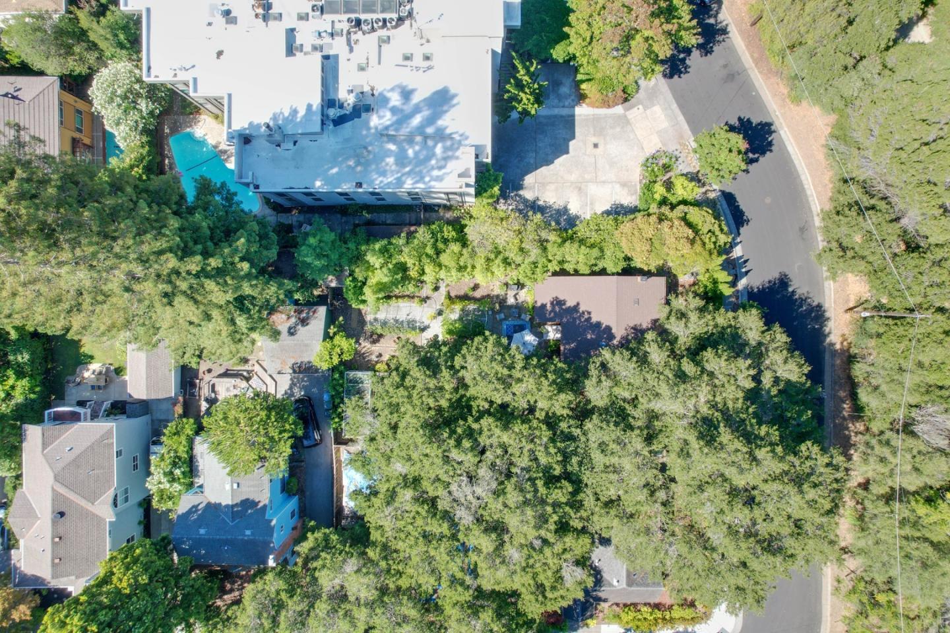
340 Palo Alto Avenue consists of a charming single-story 2 bed 1 bath home on a +/- 0.2 acre lot with rare development potential in prime North Downtown Palo Alto. Ownership has filed an SB79 application to develop a 3-story, 6-luxry condo project. The +/- 1,500-1,550 sq. ft. 3 bedroom 3.5 bath premium condos will feature large terraces overlooking the tree-lined San Francisquito Creek. The property will feature a lobby entry with an elevator, two stairwells, privatized storage for each unit, at-grade parking, an interior trash/recycling room, all-electric service, and an attractive exterior faade consisting of painted brick and wood elements, a nod to its contemporary and greenbelt surroundings. Additionally, an option may exist to add a 7th penthouse suite unit which would be a larger +/- 1,800 sq. ft. residence on its own floor, with spectacular views. The property feeds to the #1 ranked school district in California; Addition Elementary, Greene Middle and Palo Alto High schools. The amenity-rich location is convenient to retail and restaurant options of University Avenue and Stanford Shopping Center, Caltrain Station, major transportation arteries, and world-class Silicon Valley employers.
Based on a fully amortized fixed rate loan. Ask your agent for the tax rates in your area. Insurance estimate is based on an average cost, your final premium cost will be determined by the type of coverage you select. This program only provides an estimate.
340 Palo Alto Avenue consists of a charming single-story 2 bed 1 bath home on a +/- 0.2 acre lot with rare development potential in prime North Downtown Palo Alto. Ownership has filed an SB79 application to develop a 3-story, 6-luxry condo project. The +/- 1,500-1,550 sq. ft. 3 bedroom 3.5 bath premium condos will feature large terraces overlooking the tree-lined San Francisquito Creek. The property will feature a lobby entry with an elevator, two stairwells, privatized storage for each unit, at-grade parking, an interior trash/recycling room, all-electric service, and an attractive exterior faade consisting of painted brick and wood elements, a nod to its contemporary and greenbelt surroundings. Additionally, an option may exist to add a 7th penthouse suite unit which would be a larger +/- 1,800 sq. ft. residence on its own floor, with spectacular views. The property feeds to the #1 ranked school district in California; Addition Elementary, Greene Middle and Palo Alto High schools. The amenity-rich location is convenient to retail and restaurant options of University Avenue and Stanford Shopping Center, Caltrain Station, major transportation arteries, and world-class Silicon Valley employers.
Property Details
Location Information+
County
Santa Clara
Neighborhood
Downtown Palo Alto
MLS Area
242
Cross Street
Bryant
Interior Features+
Dining Room Description
Dining Area
Has Family Room
Yes
Family Room Description
Kitchen / Family Room Combo
Has Fireplace
No
Heating
Forced Air
Cooling
None
Exterior Features+
Foundation
Concrete Perimeter
Roof
Composition, Shingle
Septic or Sewer
Sewer - Public
Water
Public
Utilities
Public Utilities
Parking Description
Off-Street Parking, Parking Area
Garage Spaces
0
Fencing
None
Has a Pool
No
Is a Horse Property
No
Lot Description
Grade - Level, Regular
Lot Size in Acres
0.165
Lot Size in Sq. Ft.
7,200
Zoning
R1
Has View
No
Additional Information+
Property Type
SFR
Property SubType
Detached Single Family
Year Built
1910
APN
120-12-045
Listed by Joel Hopman, Newmark Cornish & Carey 415-722-2200